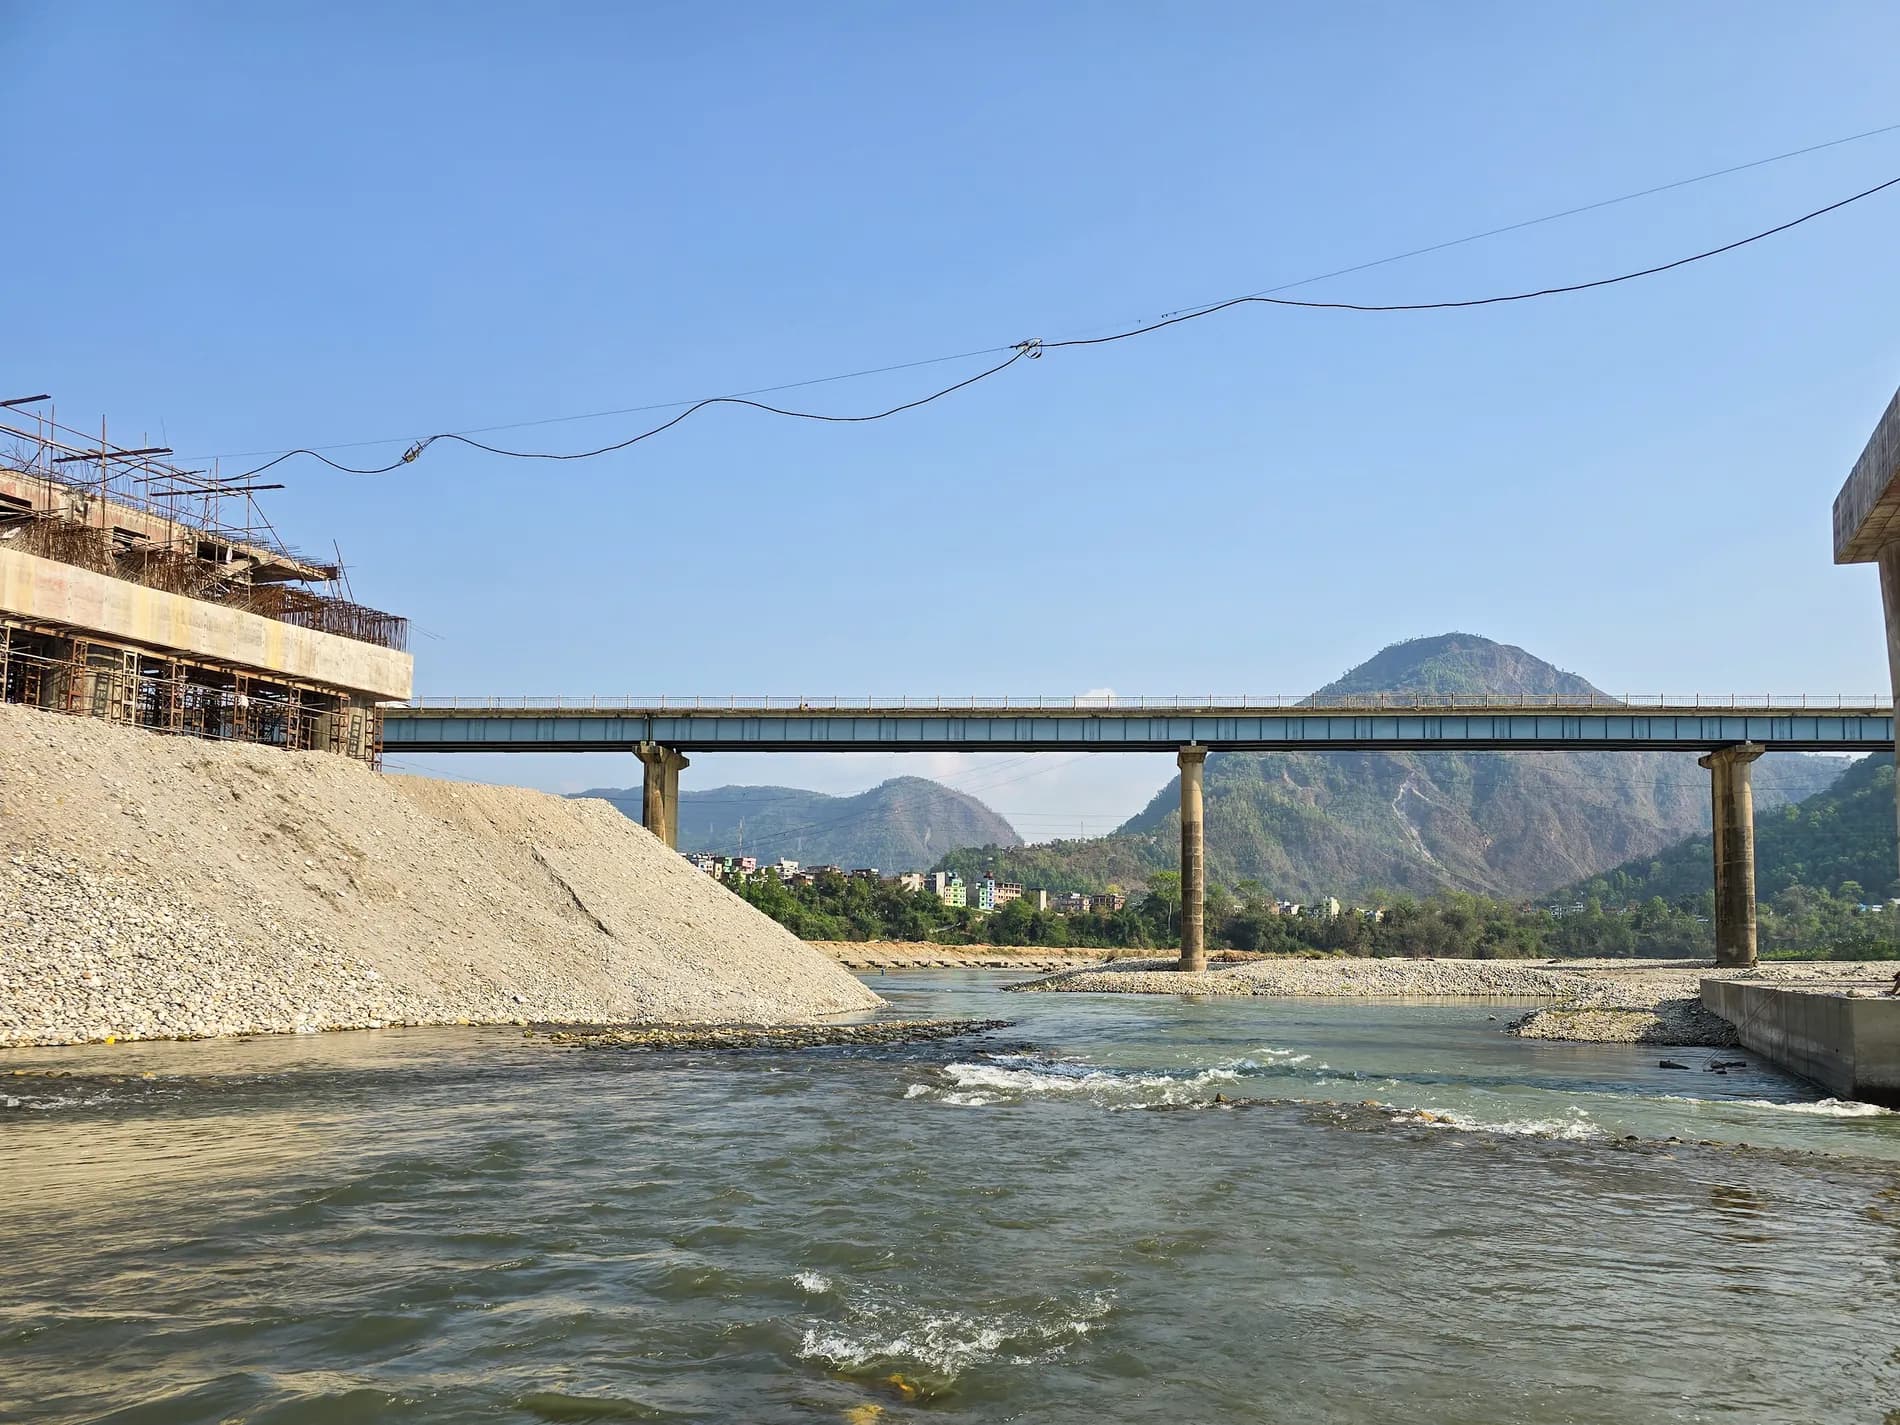
Steel Bridges & Girders
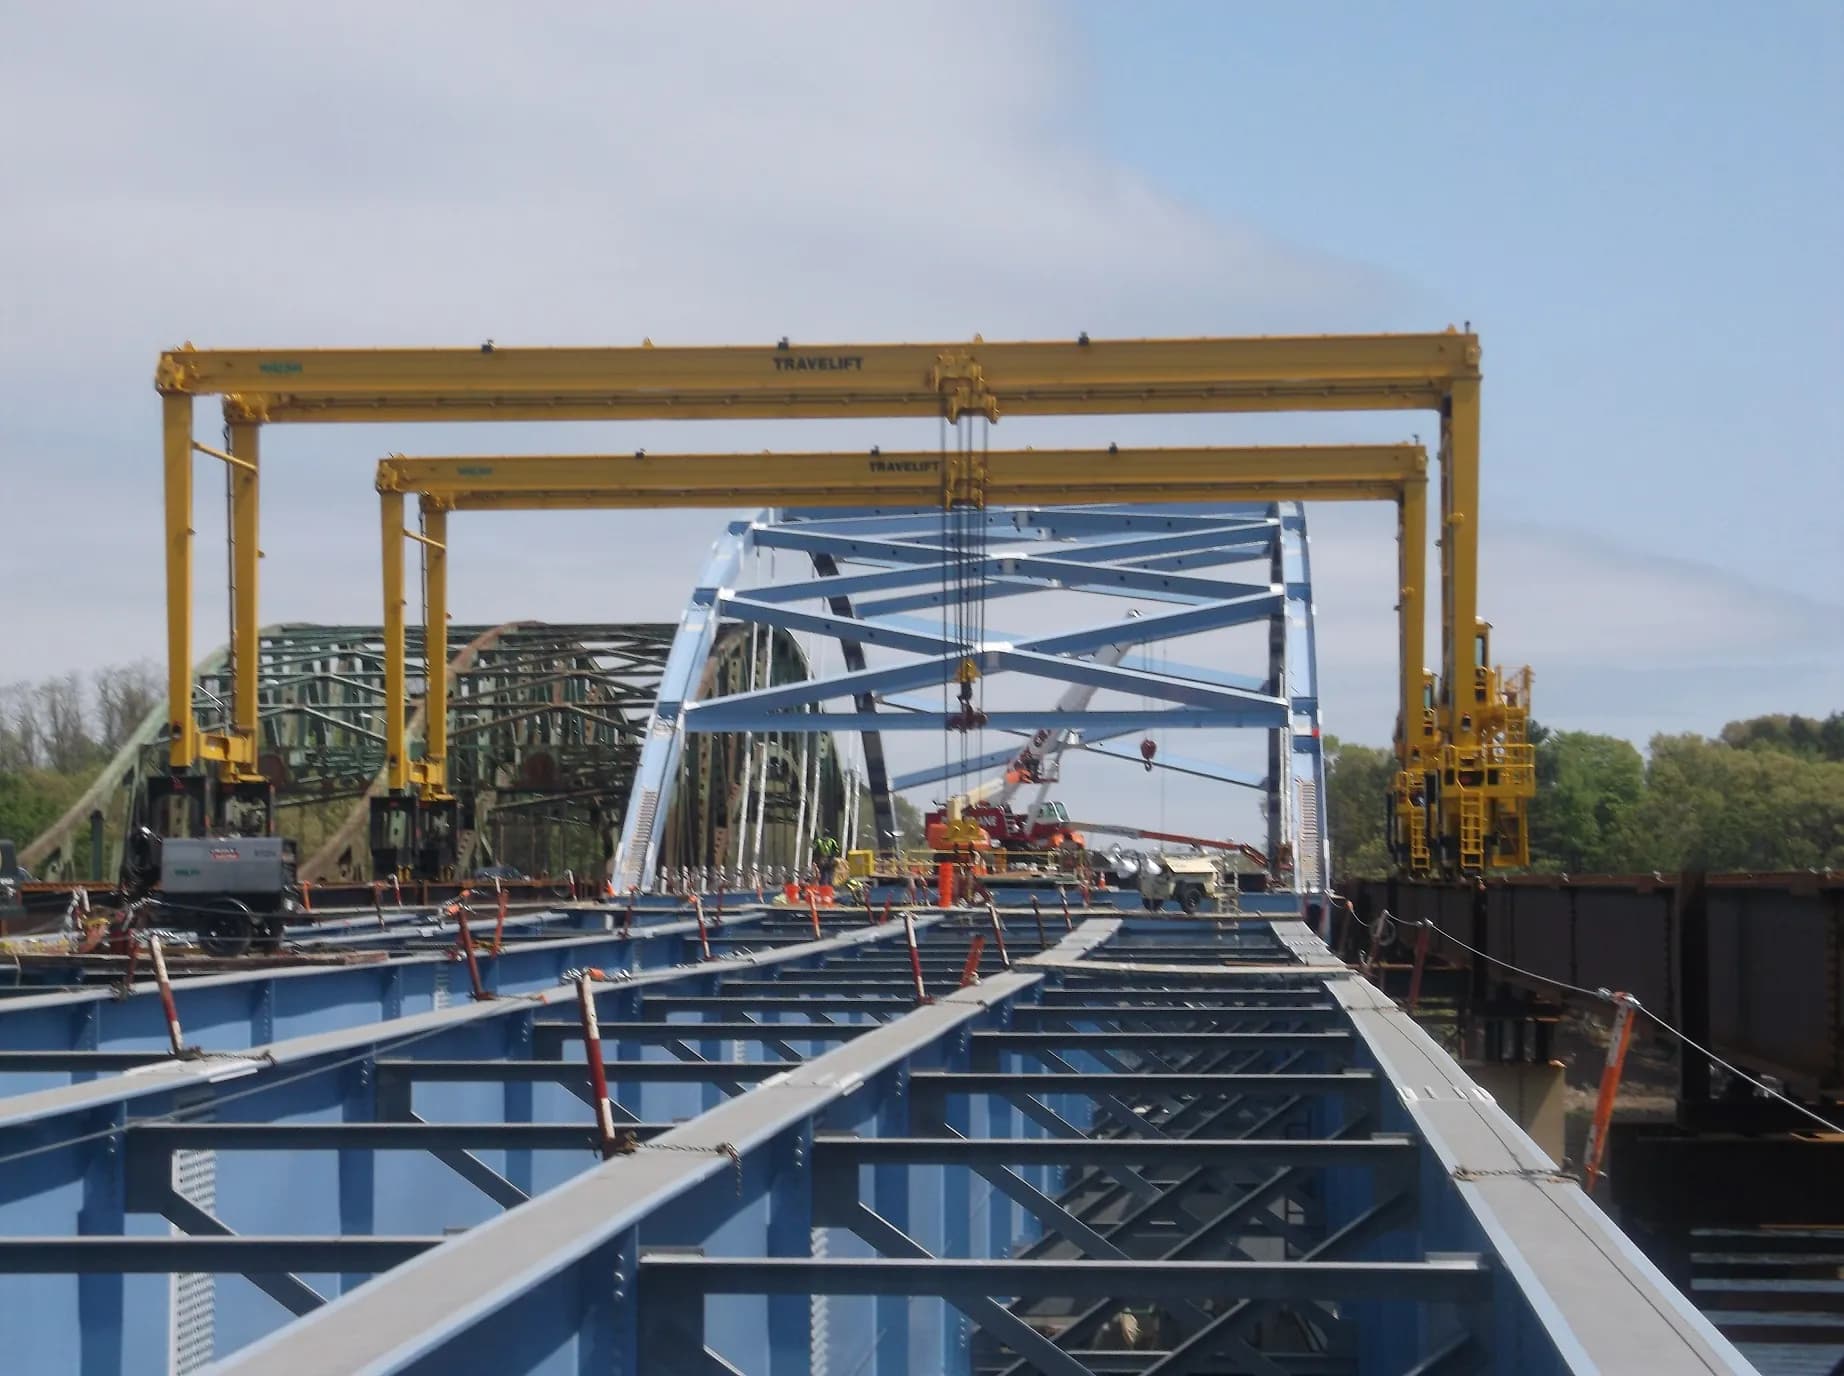
Design, fabrication and erection of steel truss and plate girder bridges, heavy structural girders and steel components for pedestrian and trail bridges.
Chainpur-1, Chitwan · Nepal
One of the leading mechanical and structural fabricators and erectors in Nepal, offering design, fabrication, galvanization, supply and erection under a single roof.
What we do
Design, fabrication, galvanization, supply and erection — every stage executed in-house from our Chitwan works.
Design, fabrication and erection of steel truss and plate girder bridges, heavy structural girders and steel components for pedestrian and trail bridges.
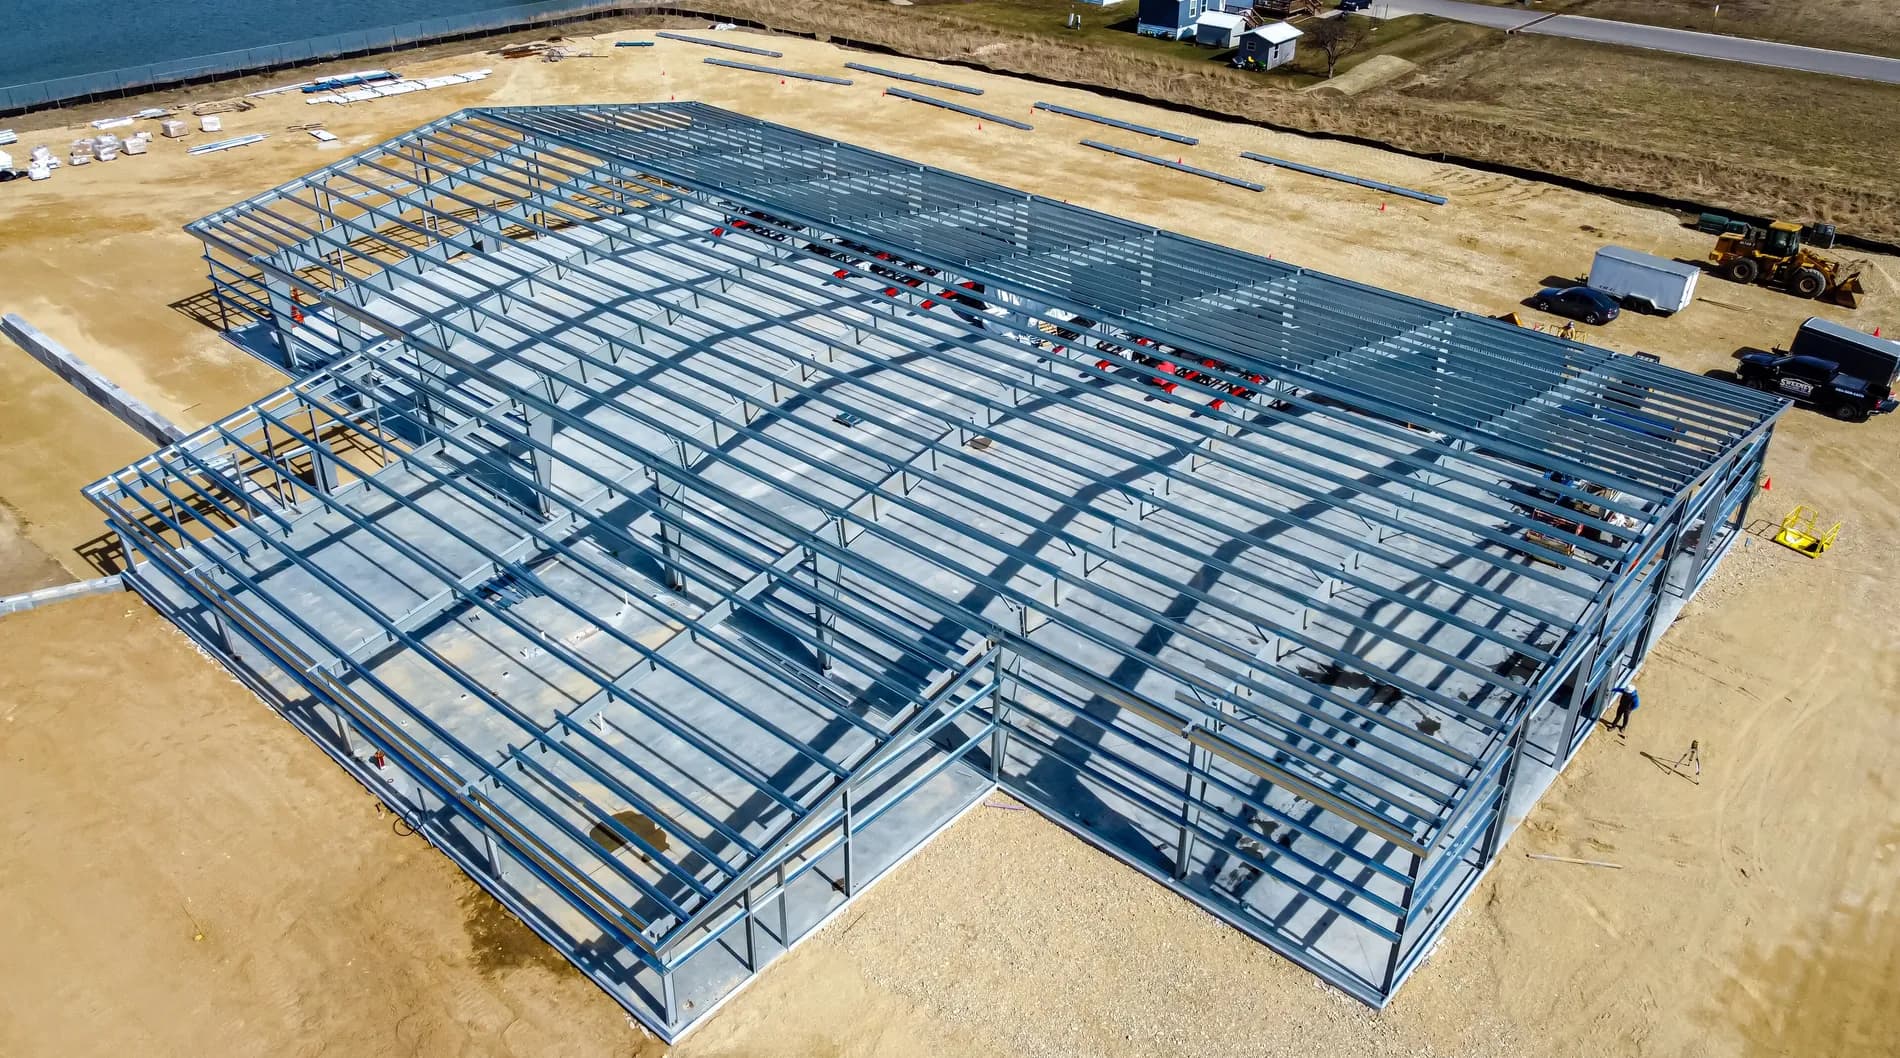
Fabrication and erection of steel-framed buildings, pre-engineered warehouse frames, industrial sheds and roofing structures
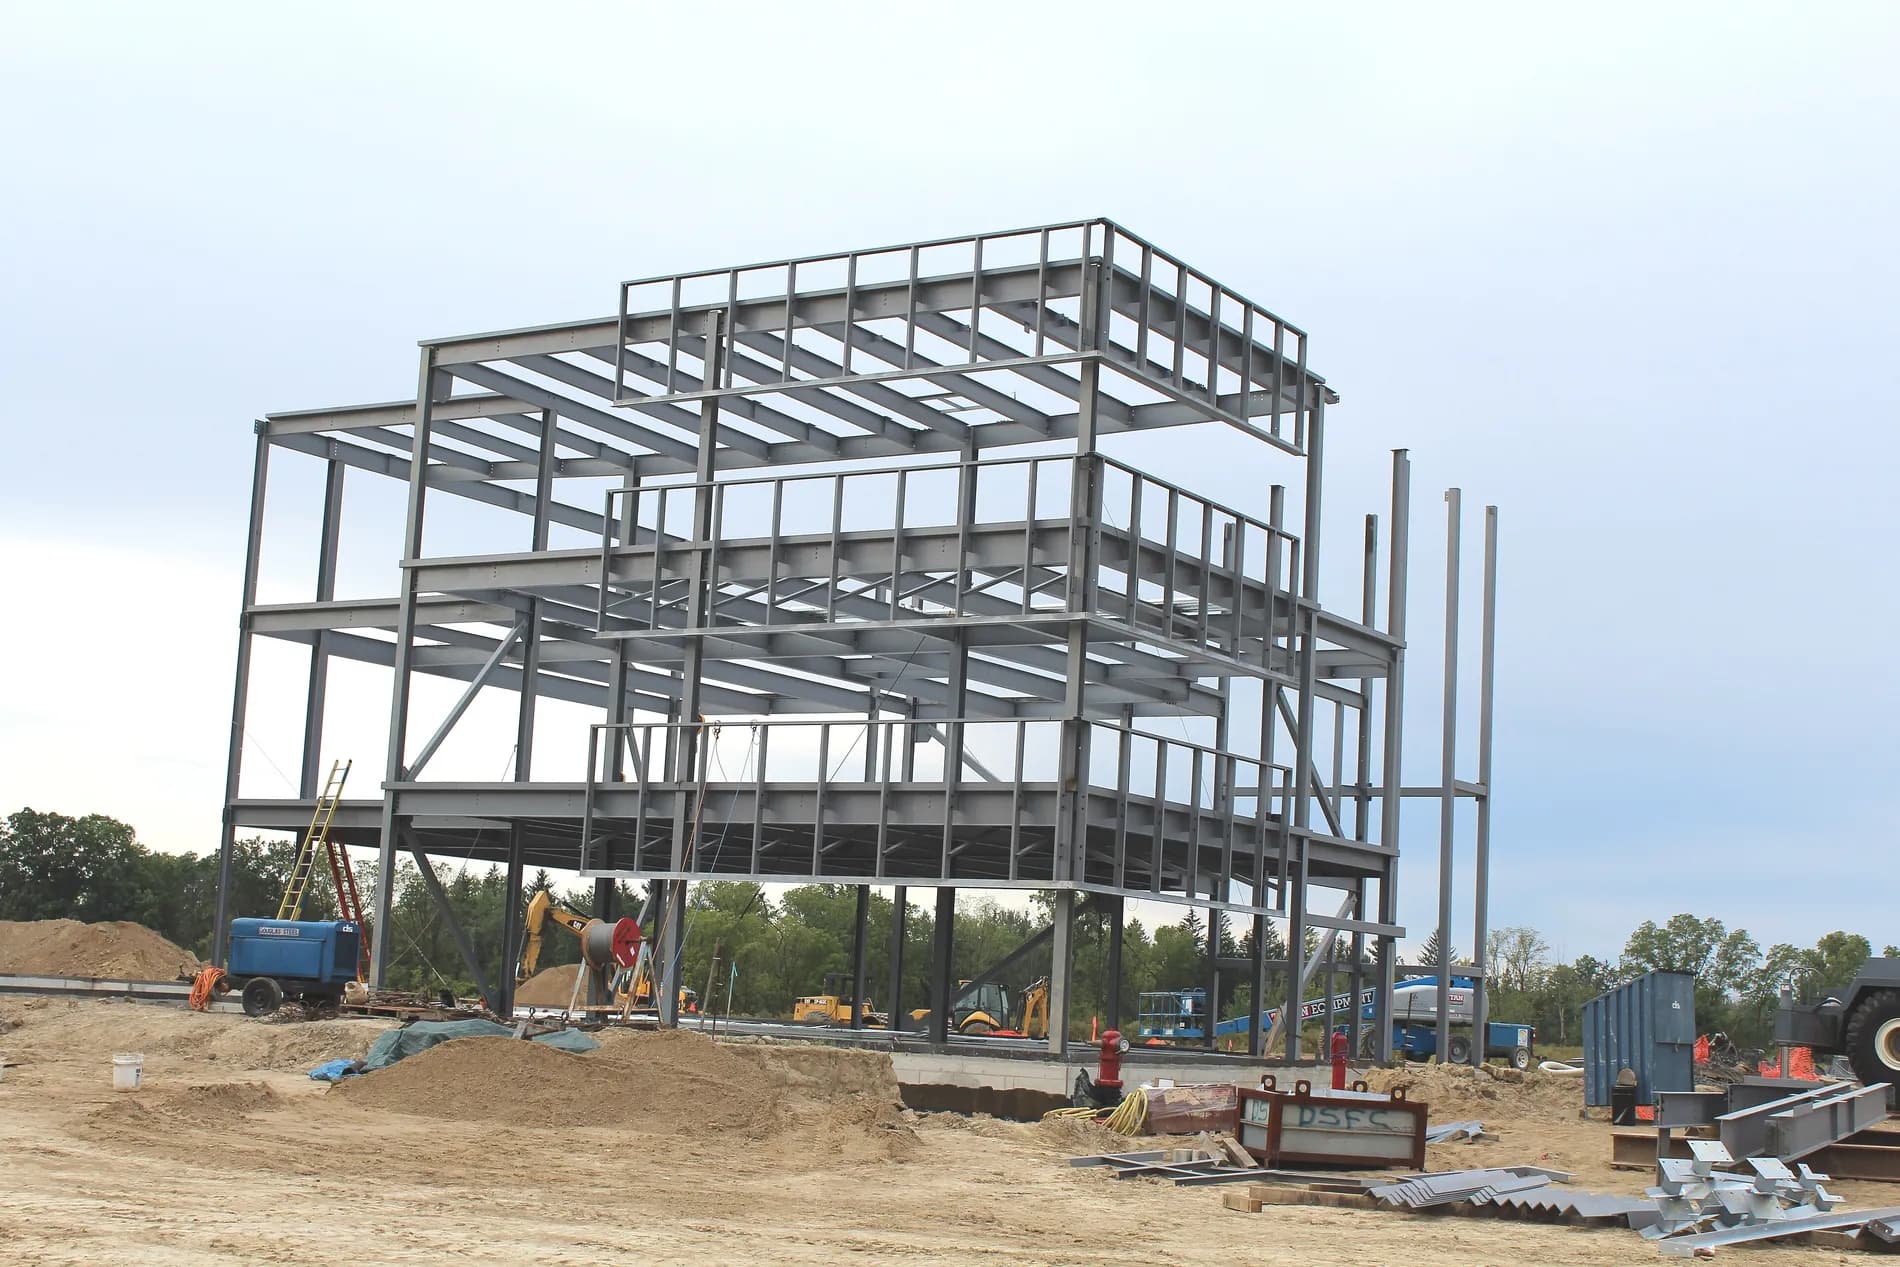
Structural steelwork for power plants, cement plants, cold storage facilities, covered halls and stadiums.
Fabrication and erection/installation of telecom and electricity transmission towers, tubular poles, street lighting and high-mast structures, and hydraulic structures.
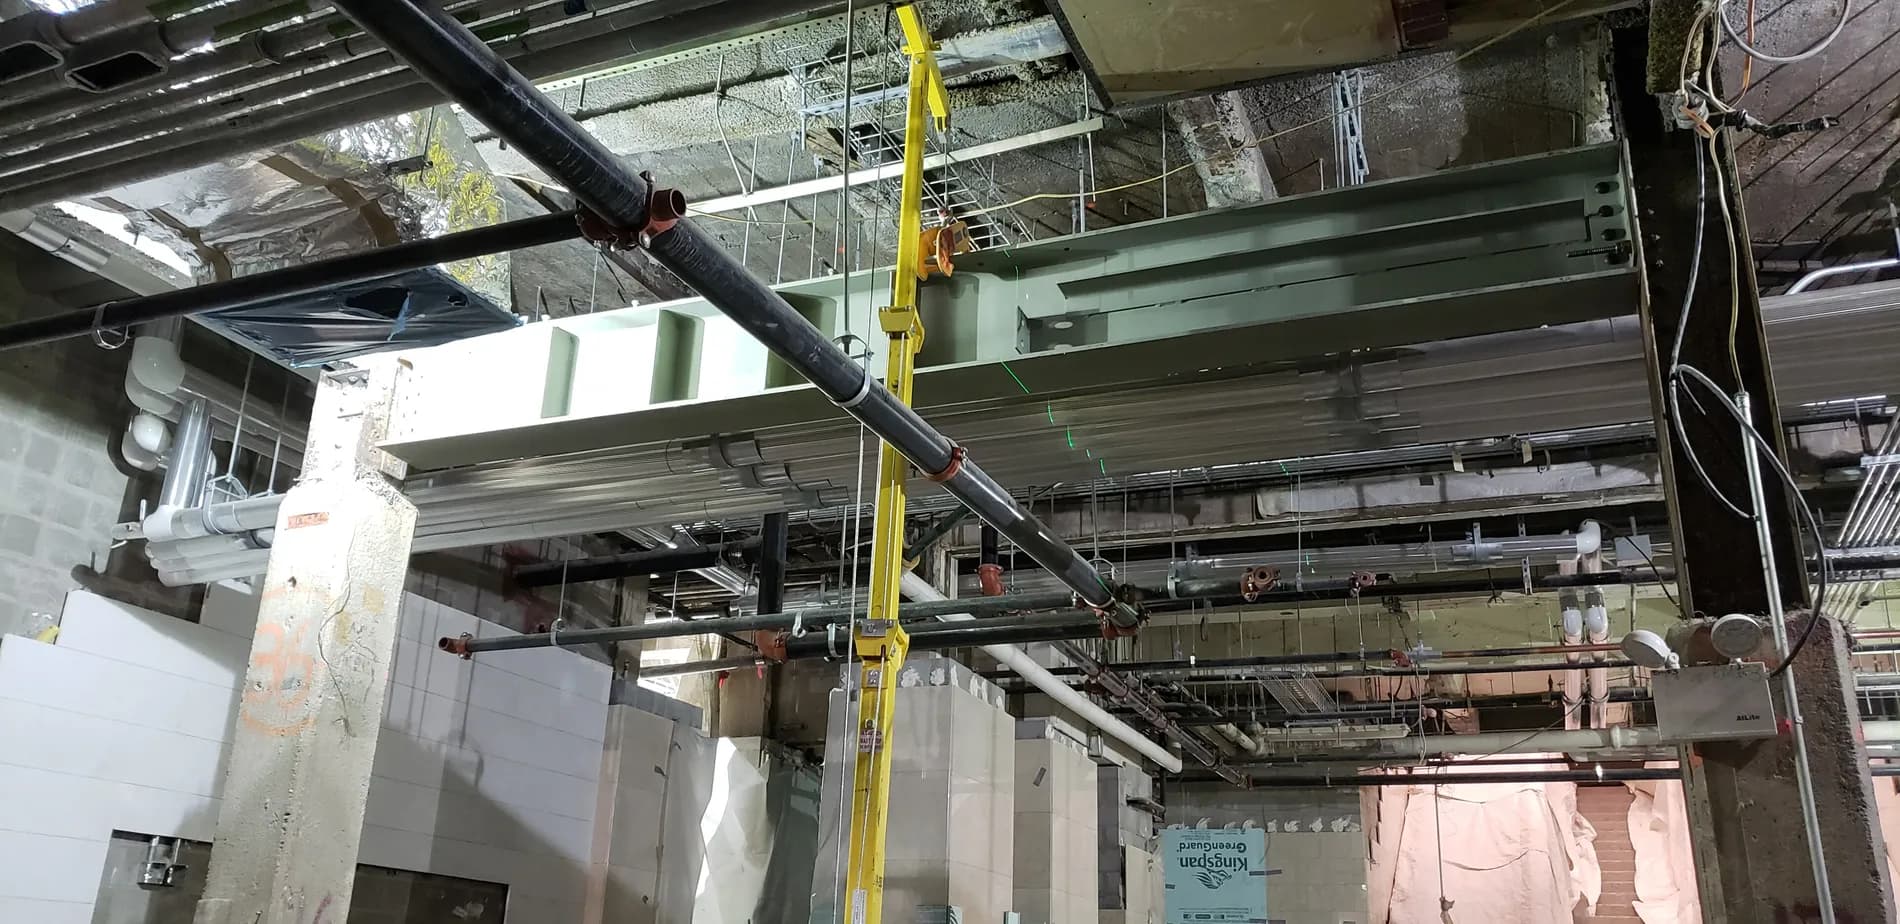
Full turnkey delivery on building projects — structural erection through to electrical, sanitation, HVAC, partitioning and finishing works, managed end-to-end by our own team.
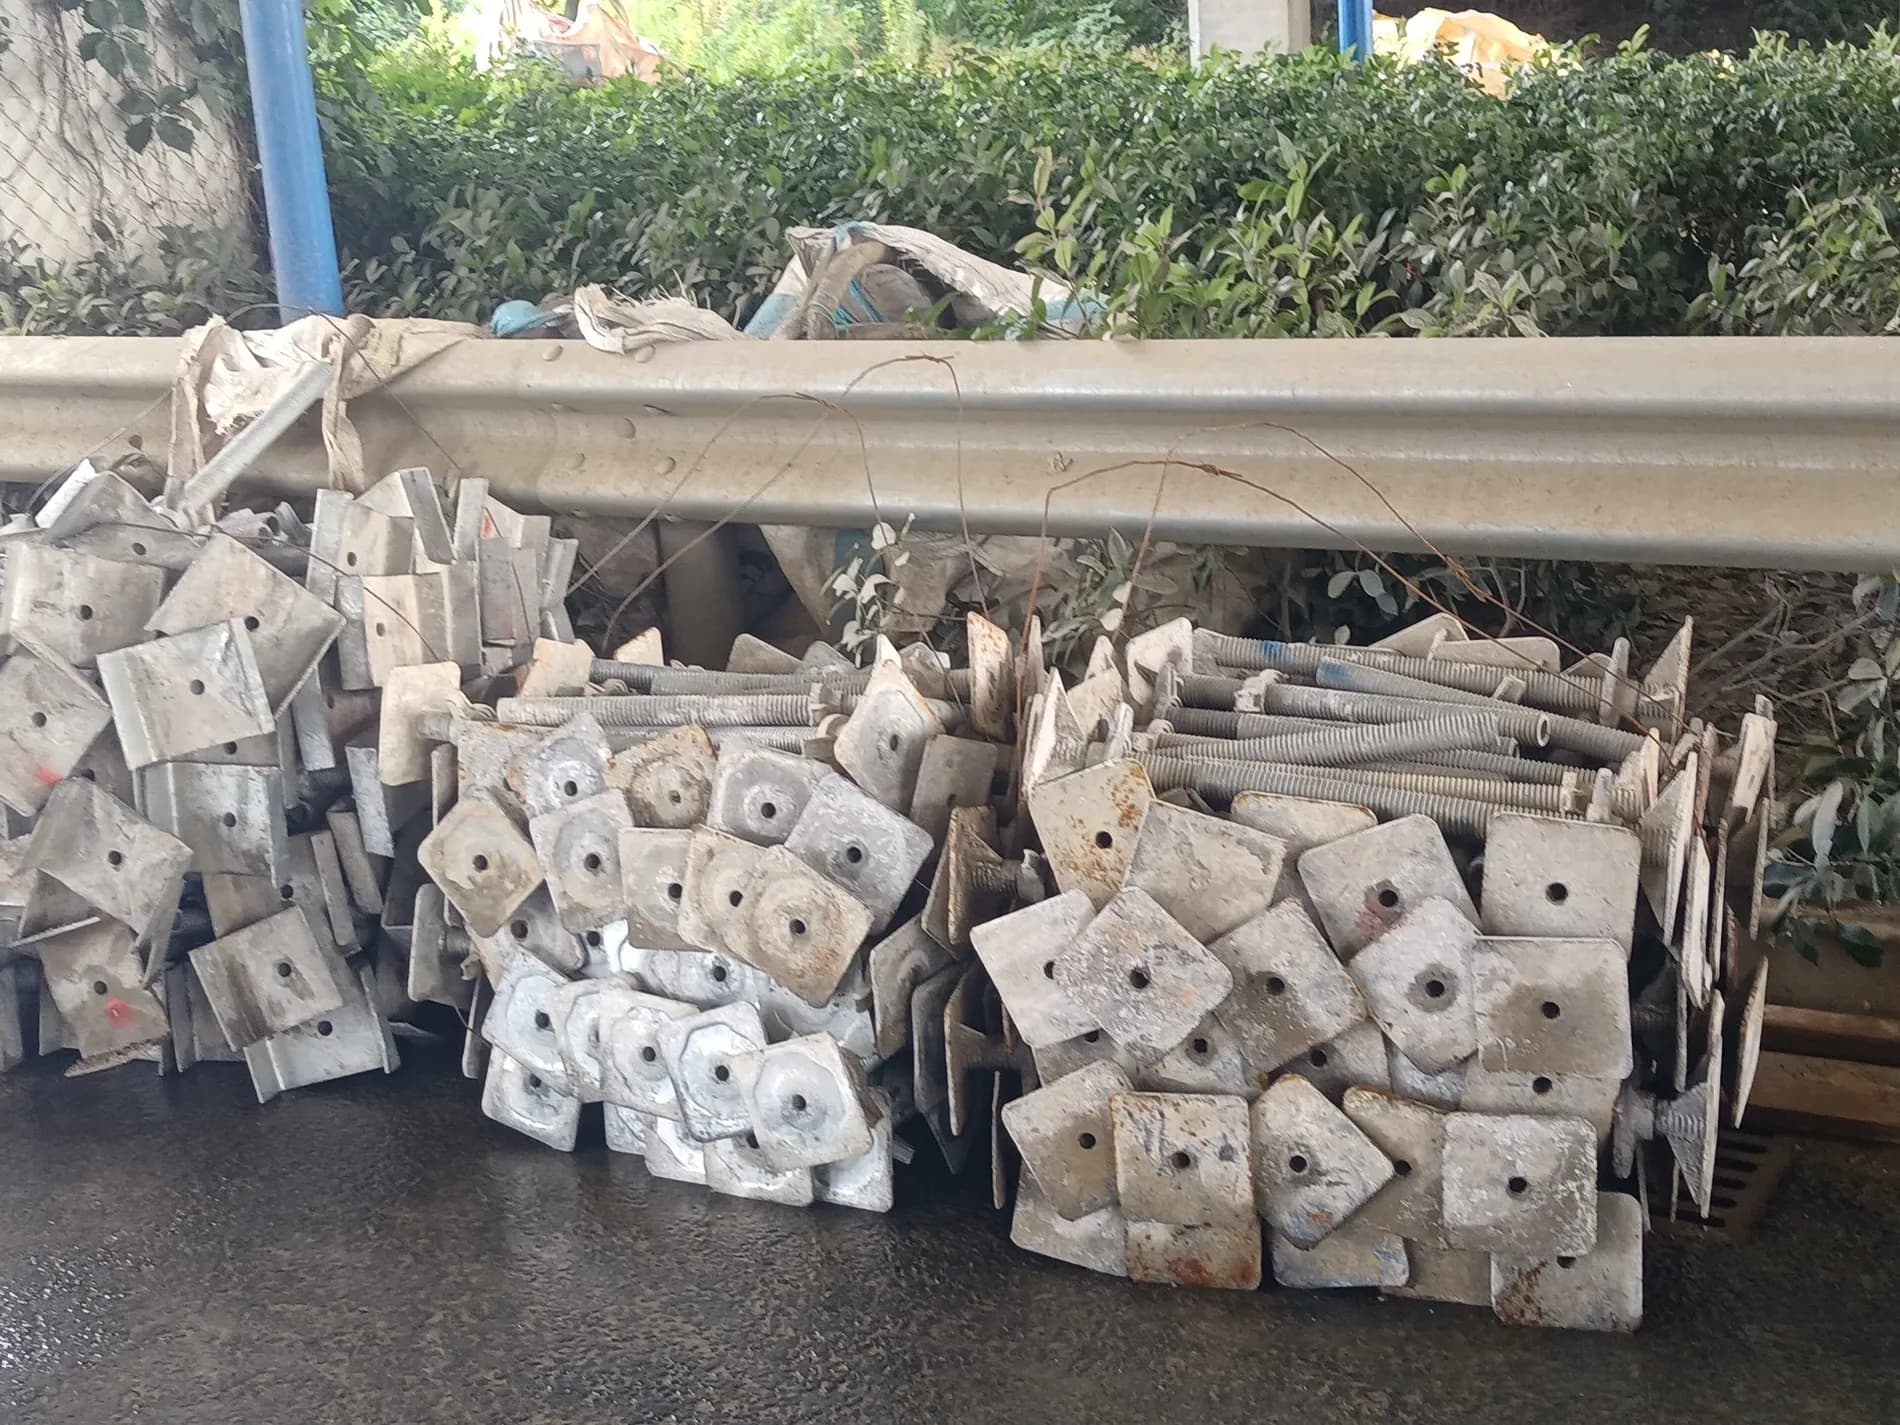
Galvanization of all steel sections in our dedicated in-house unit — one of the few fabricators in Nepal to offer hot-dip galvanizing alongside fabrication under one roof.
Valued partners
Projects
Fabricated, galvanized and erected by the Safe Steels team.
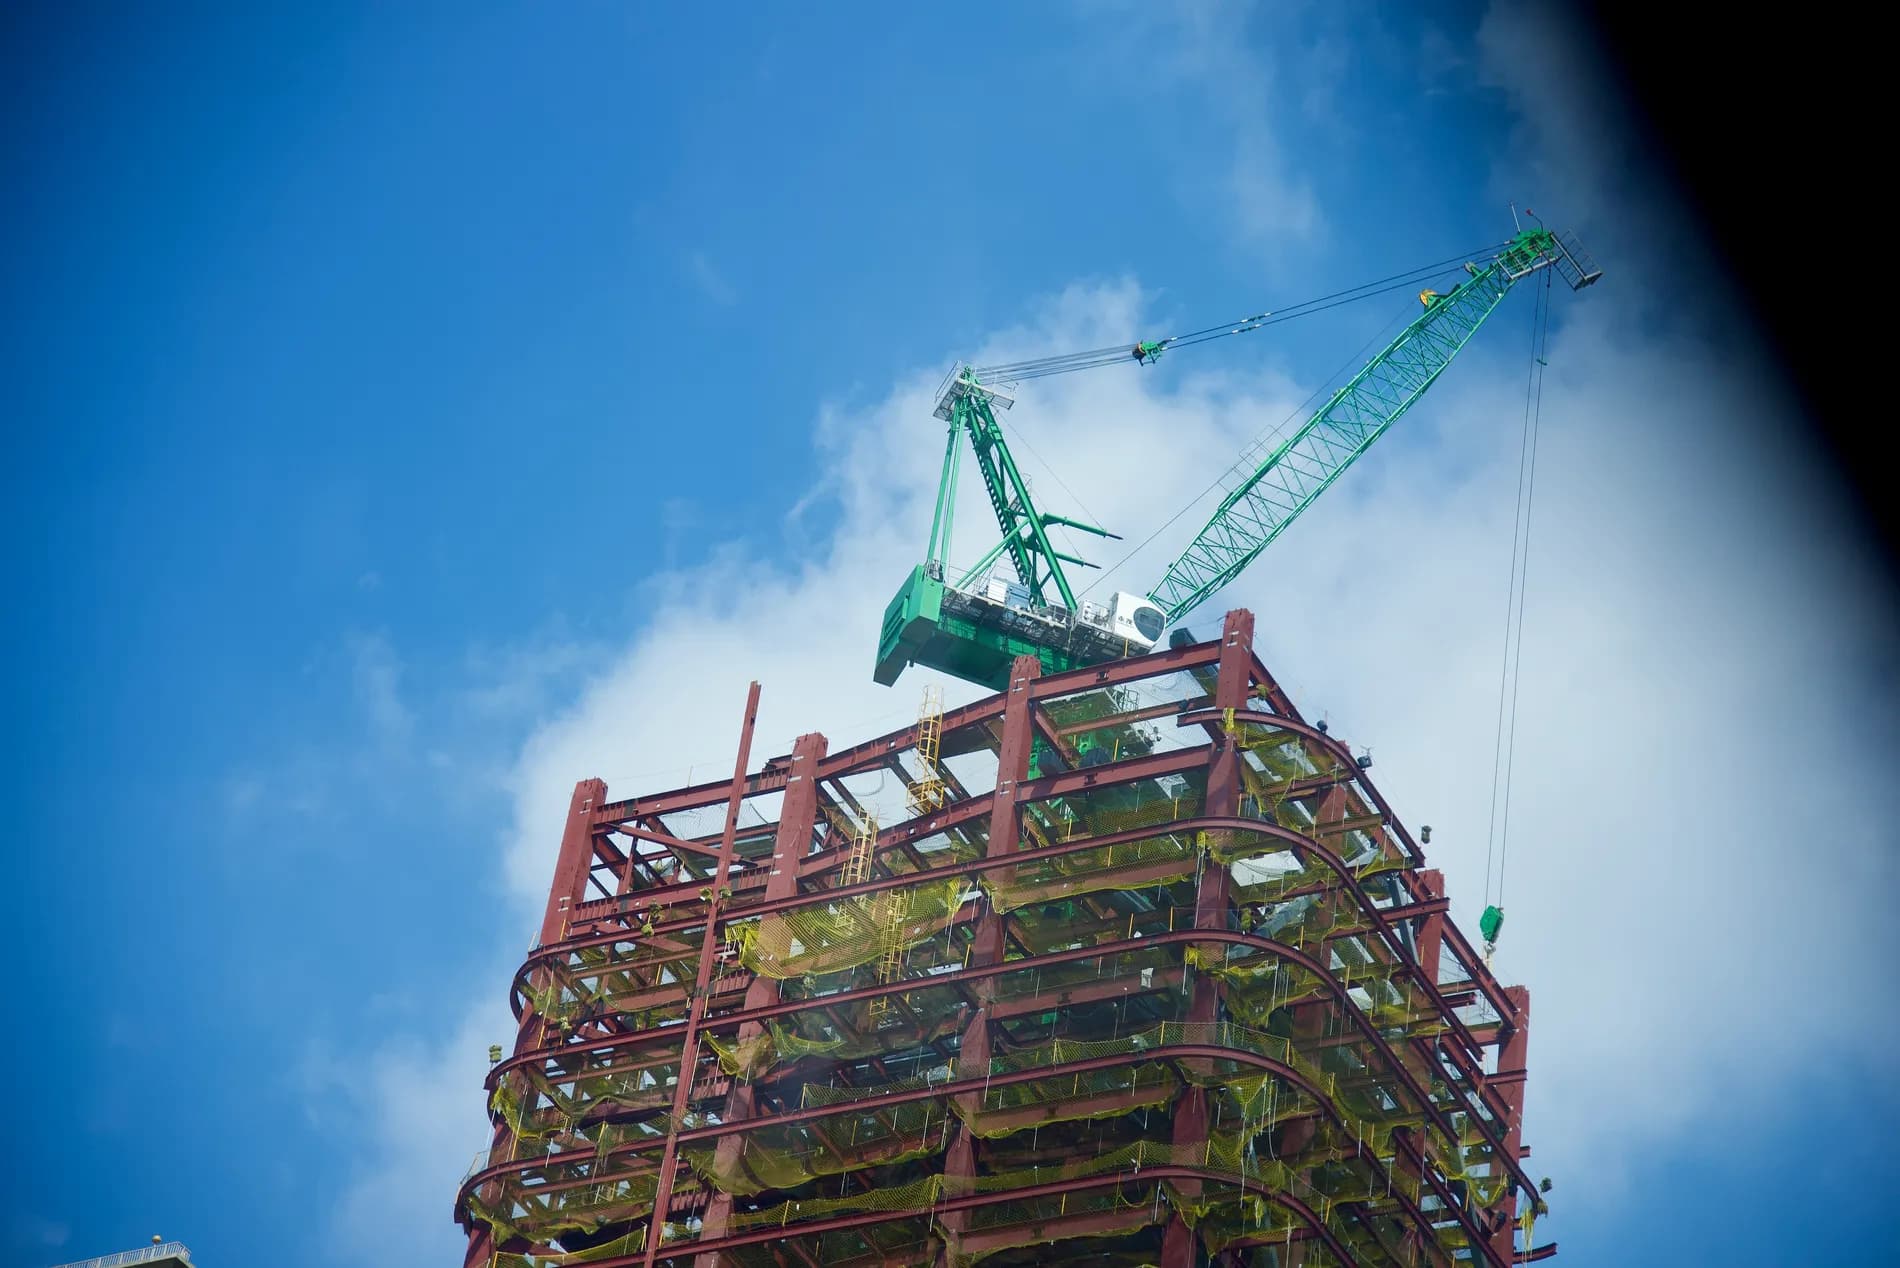
Nepal's first-ever sky walk tower, standing 256 ft tall over a 2,200 sq ft plinth area, consuming 800 MT of 350-grade steel. All members were built-up sections fabricated from plates up to 32mm thick, welded at our factory shed and transported to site. Erected using 100-meter tall tower cranes and 50 MT capacity mobile cranes, the project was completed in 13 months despite COVID-related disruptions. A two-tier quality control process — in-house and third-party — ensured all raw materials and welding joints met design specifications.
Fabrication, supply, and erection of steel-framed structures for ten cold storage buildings across ten different districts of Bagmati Province, totaling approximately 1,500 MT of steel. Safe Steels completed the entire scope of work in under a year.
Construction of three double-story, earthquake-resistant steel-framed school buildings with prefabricated wall and floor systems, covering about 31,000 sq ft of built-up area. Key challenges included a tight 6-month completion window, maintaining minimal sound pollution to protect ongoing school activities and student safety, and meeting British Standard quality equivalence. Scope included steel columns, beams, roof trusses, stairs and railings, dry wall with glass wool insulation, precast/prefab RCC slab flooring, aluminum doors/windows, color-coated roof sheeting, sound insulation, and complete electrical, plumbing, fire, and earthquake alarm systems.
Corrosion planning tool
Pick the exposure environment and steel section thickness to see the indicative service life before first maintenance.
Time to first maintenance
50years
Indicative only, based on typical zinc corrosion rates in ISO 9223 and minimum mean coating thickness in ISO 1461. Contact us for a figure against your actual specification.
| Category | Environment | Zinc loss |
|---|---|---|
| C2 | Rural, low pollution | 0.4 µm/year |
| C3 | Urban and suburban | 1.4 µm/year |
| C4 | Industrial or coastal | 3.2 µm/year |
| C5 | Heavy industrial or marine | 6.3 µm/year |
Typical mid-range values from ISO 9223.
How we work
Design, fabrication, galvanizing and erection sit inside one company, so schedule and quality stay with one accountable team.
Structural design and detailing worked out against your specification, load cases and site constraints.
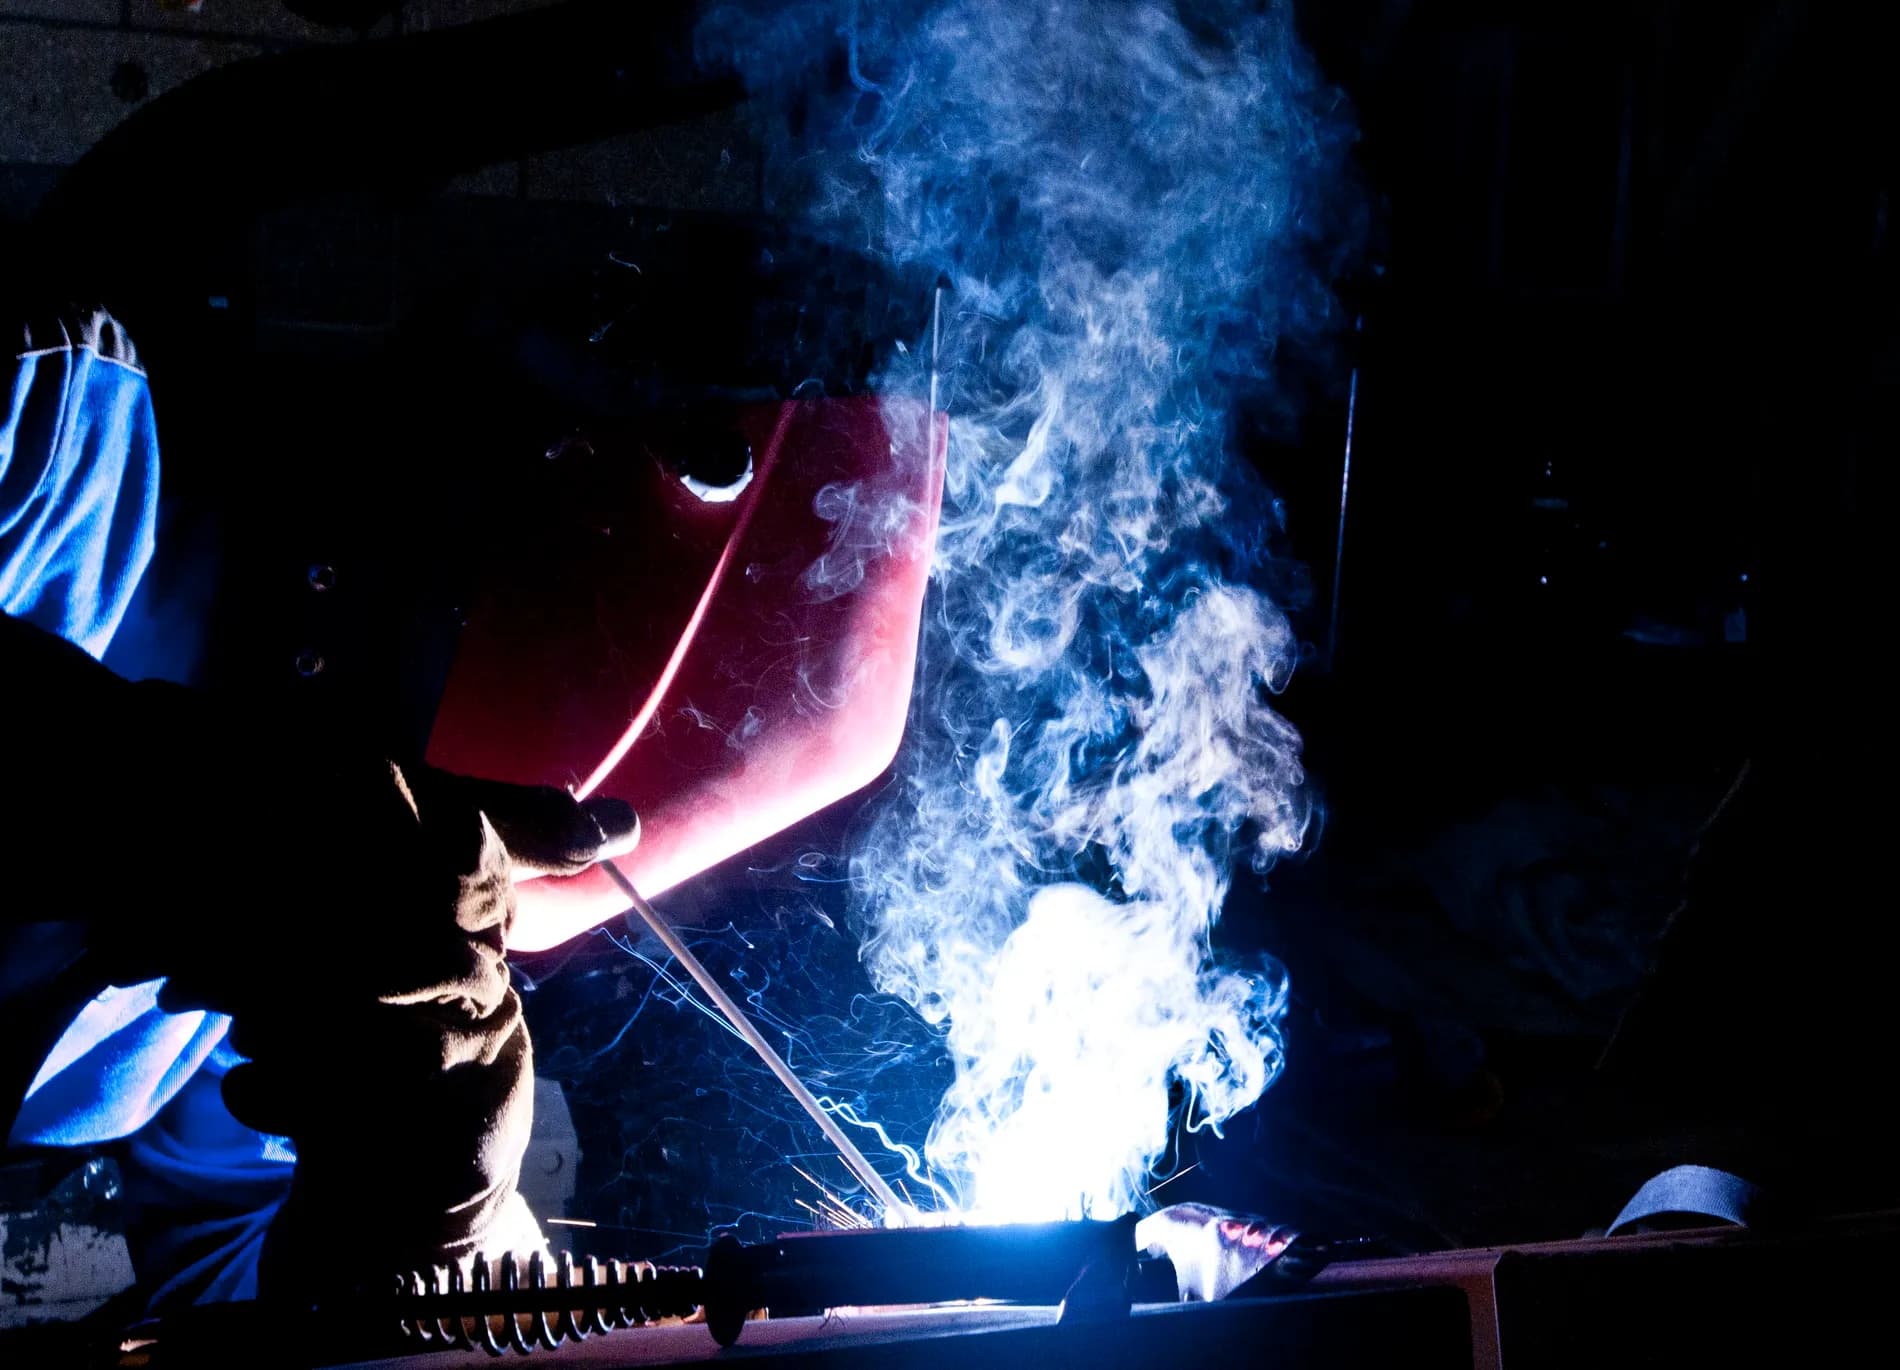
Cutting, drilling, bending, pressing and welding in our 2,500 m² Chitwan workshop.
Hot dip galvanizing in our own 800 m² unit — no third-party handoff, no schedule slip.
Delivered to site and erected by our own crews, through to handover.